

5 Beds

4 Baths

2,585 SQFT

5,700 sqft
Prime Sausalito Fourplex
Exceptional Four-Unit Investment Opportunity in the Heart of
Sausalito Ideally situated just minutes from vibrant downtown Sausalito, this
well-maintained four-unit property presents an outstanding investment
opportunity in one of Marin County's most desirable waterfront communities.
Residents enjoy easy access to acclaimed restaurants, charming boutiques,
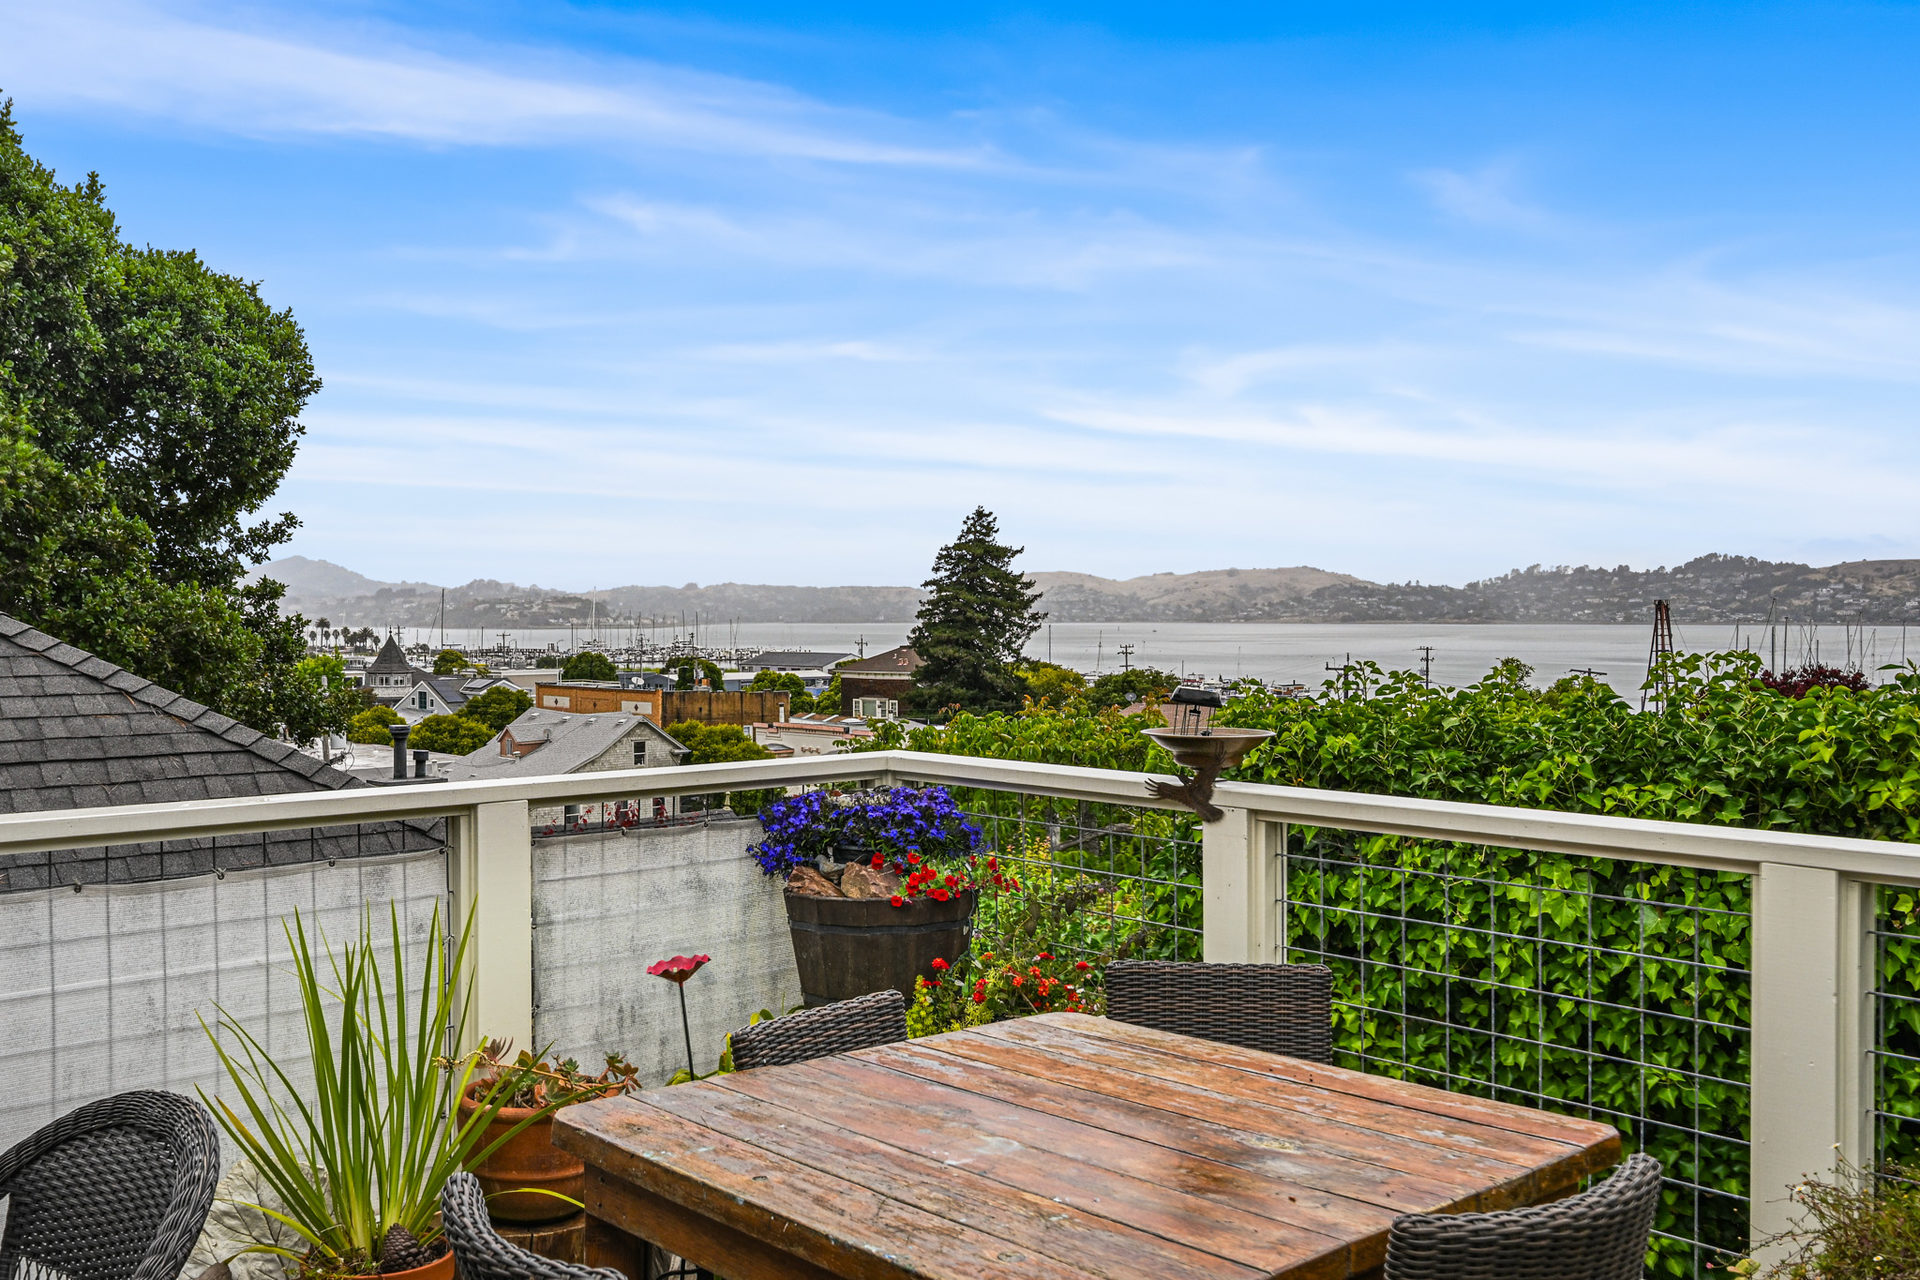
waterfront cafes, and the picturesque promenade along the bay, where
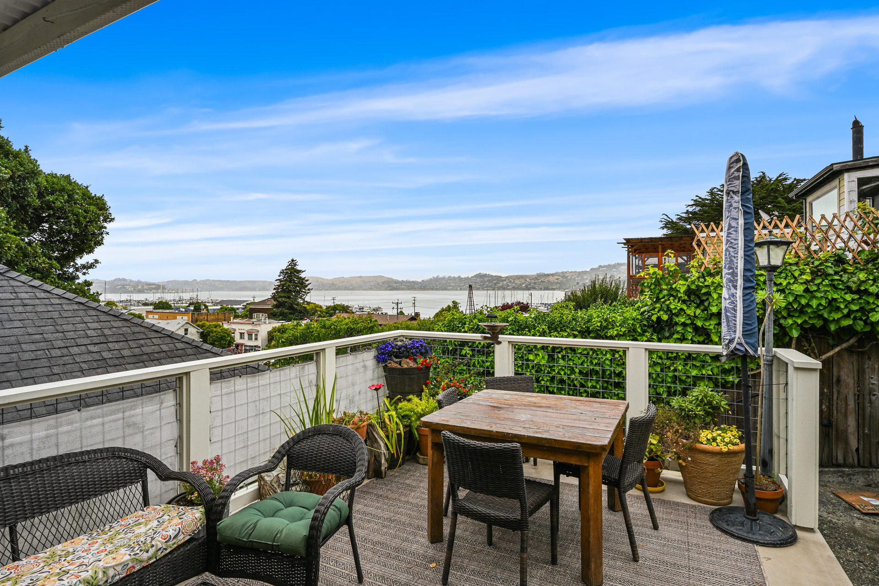
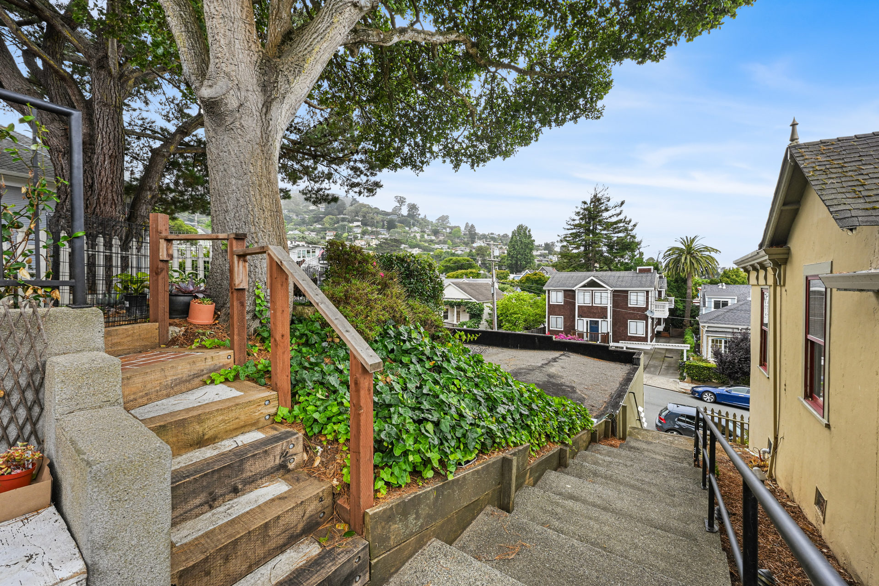
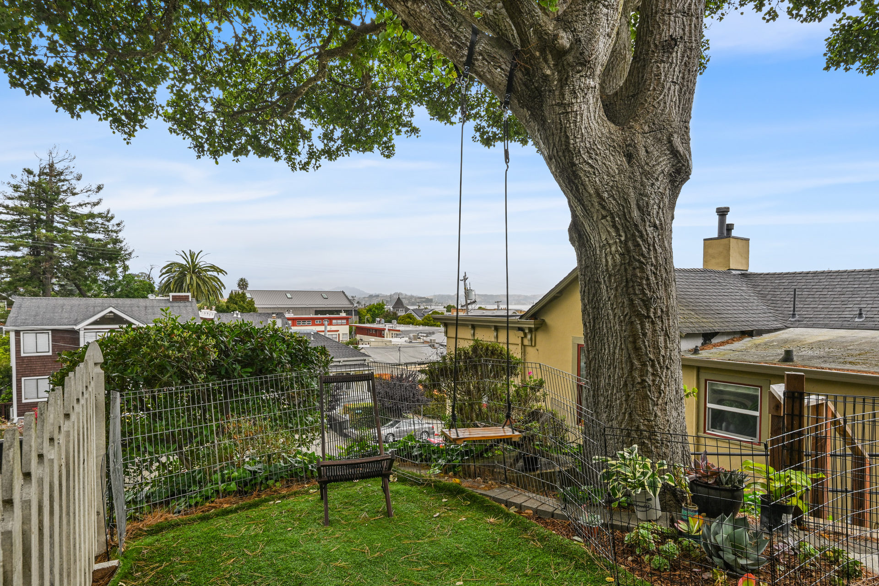
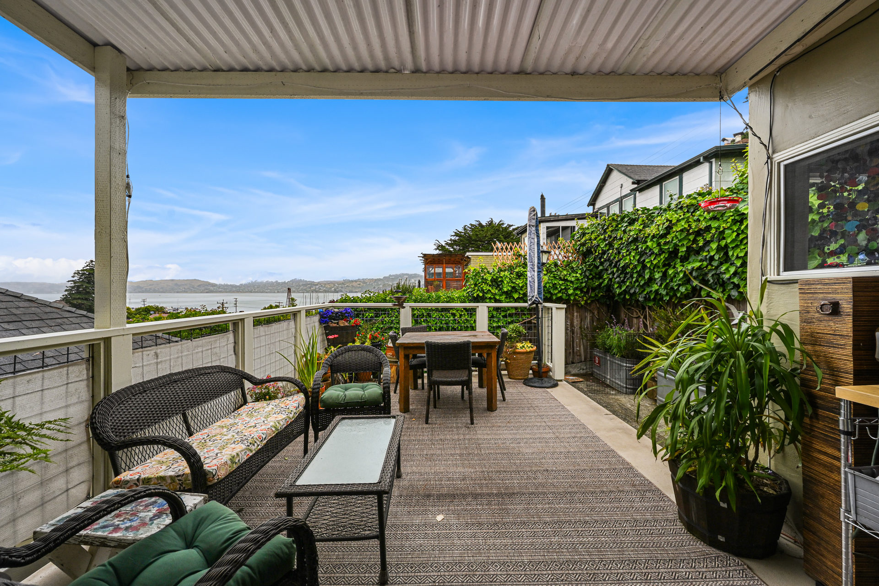
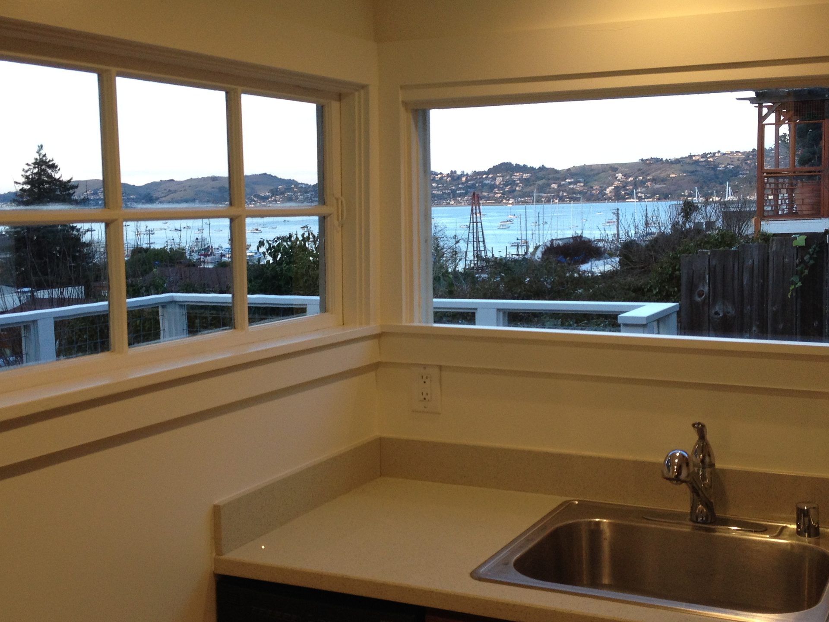
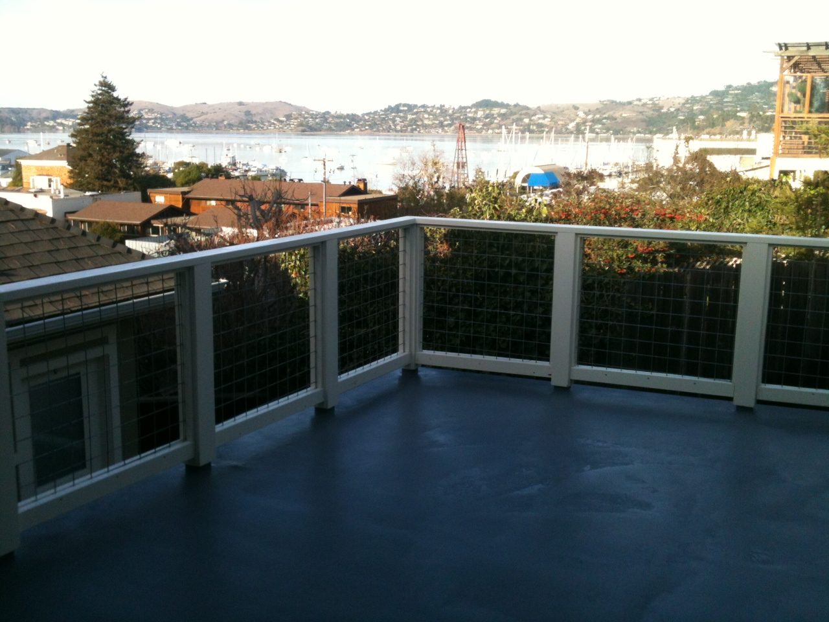
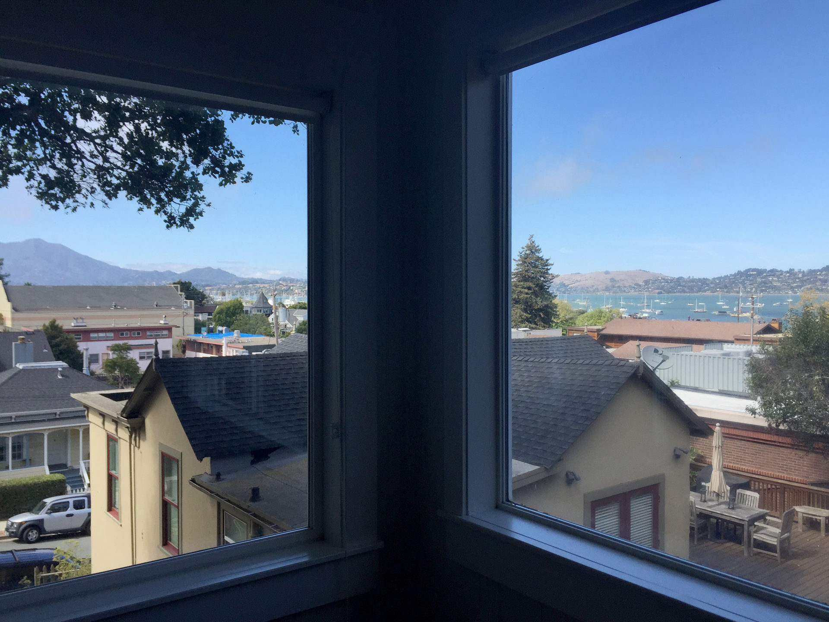
breathtaking views of the San Francisco skyline, Angel Island, and the surrounding
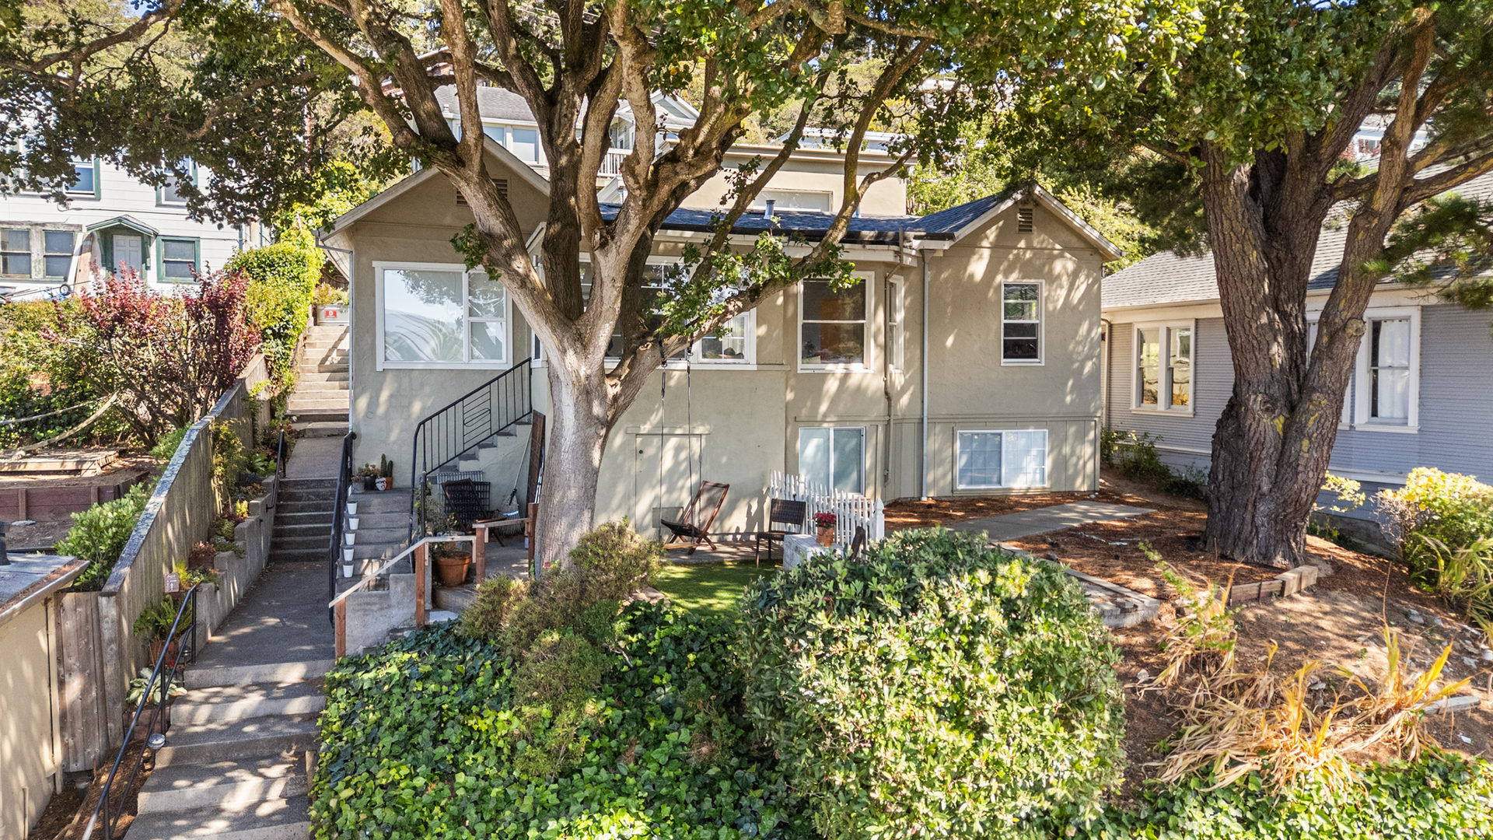
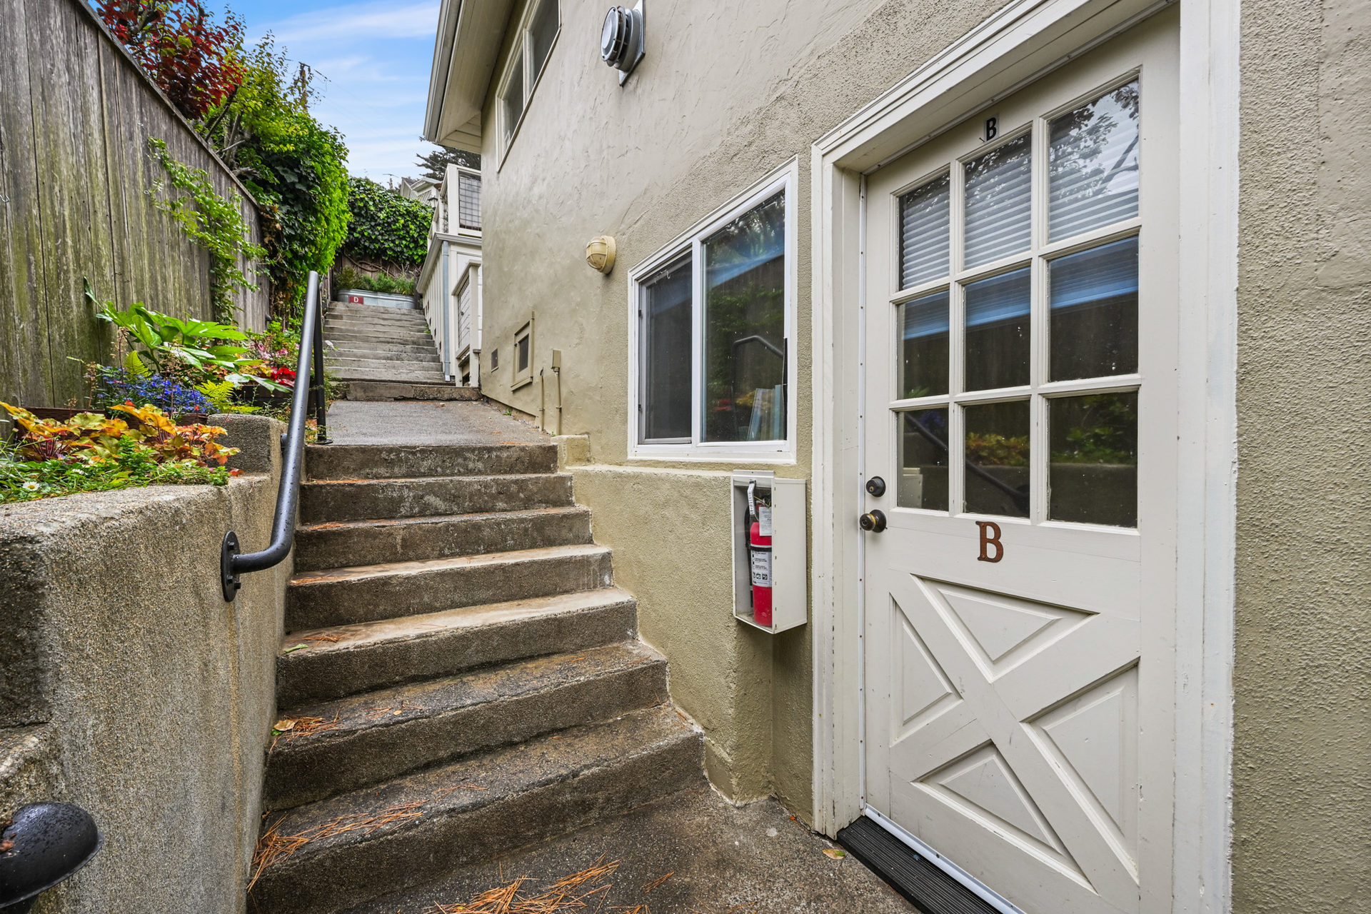
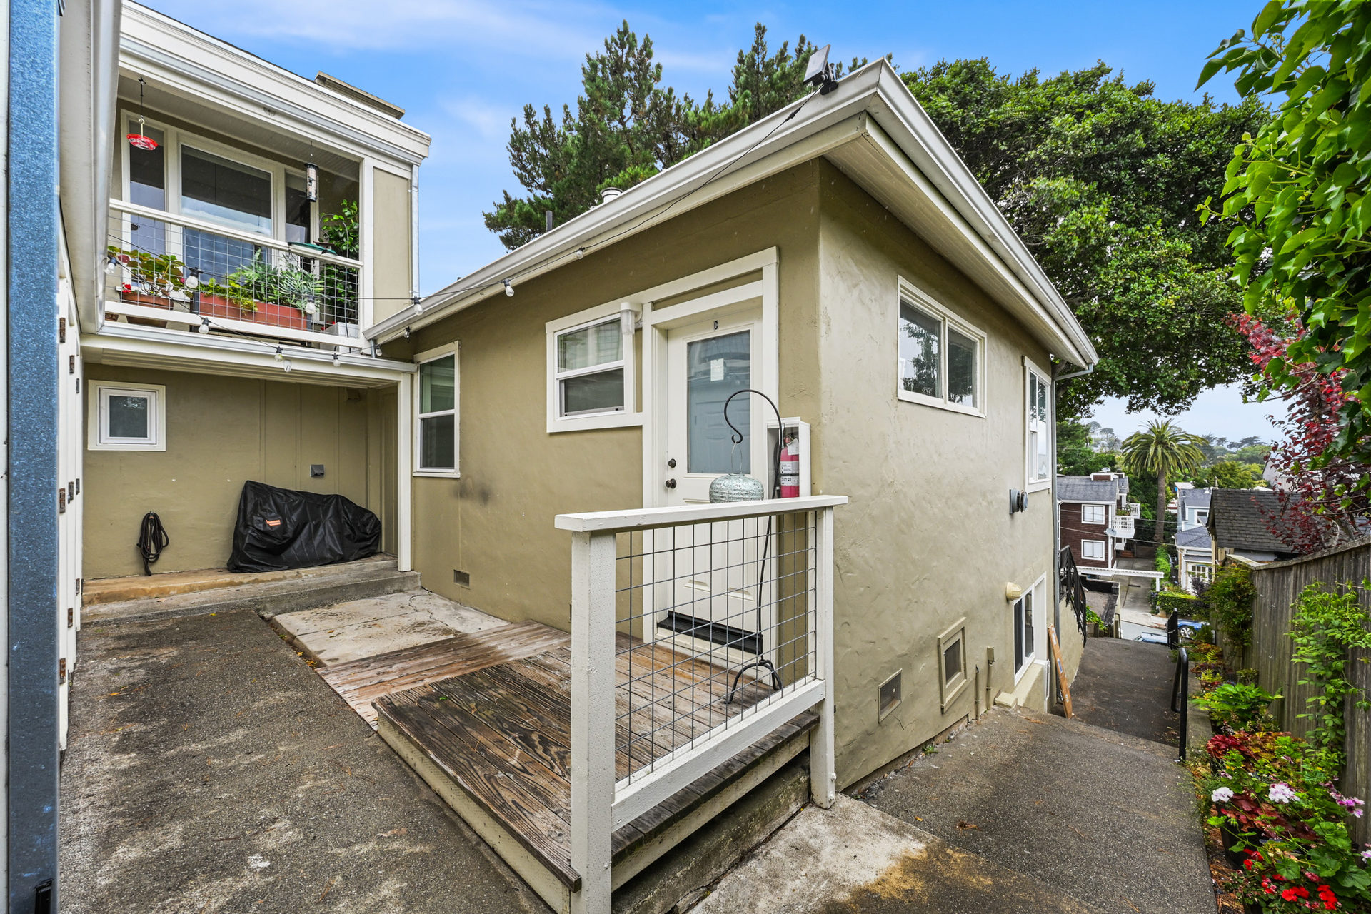
waterfront create an extraordinary everyday setting. The property consists of
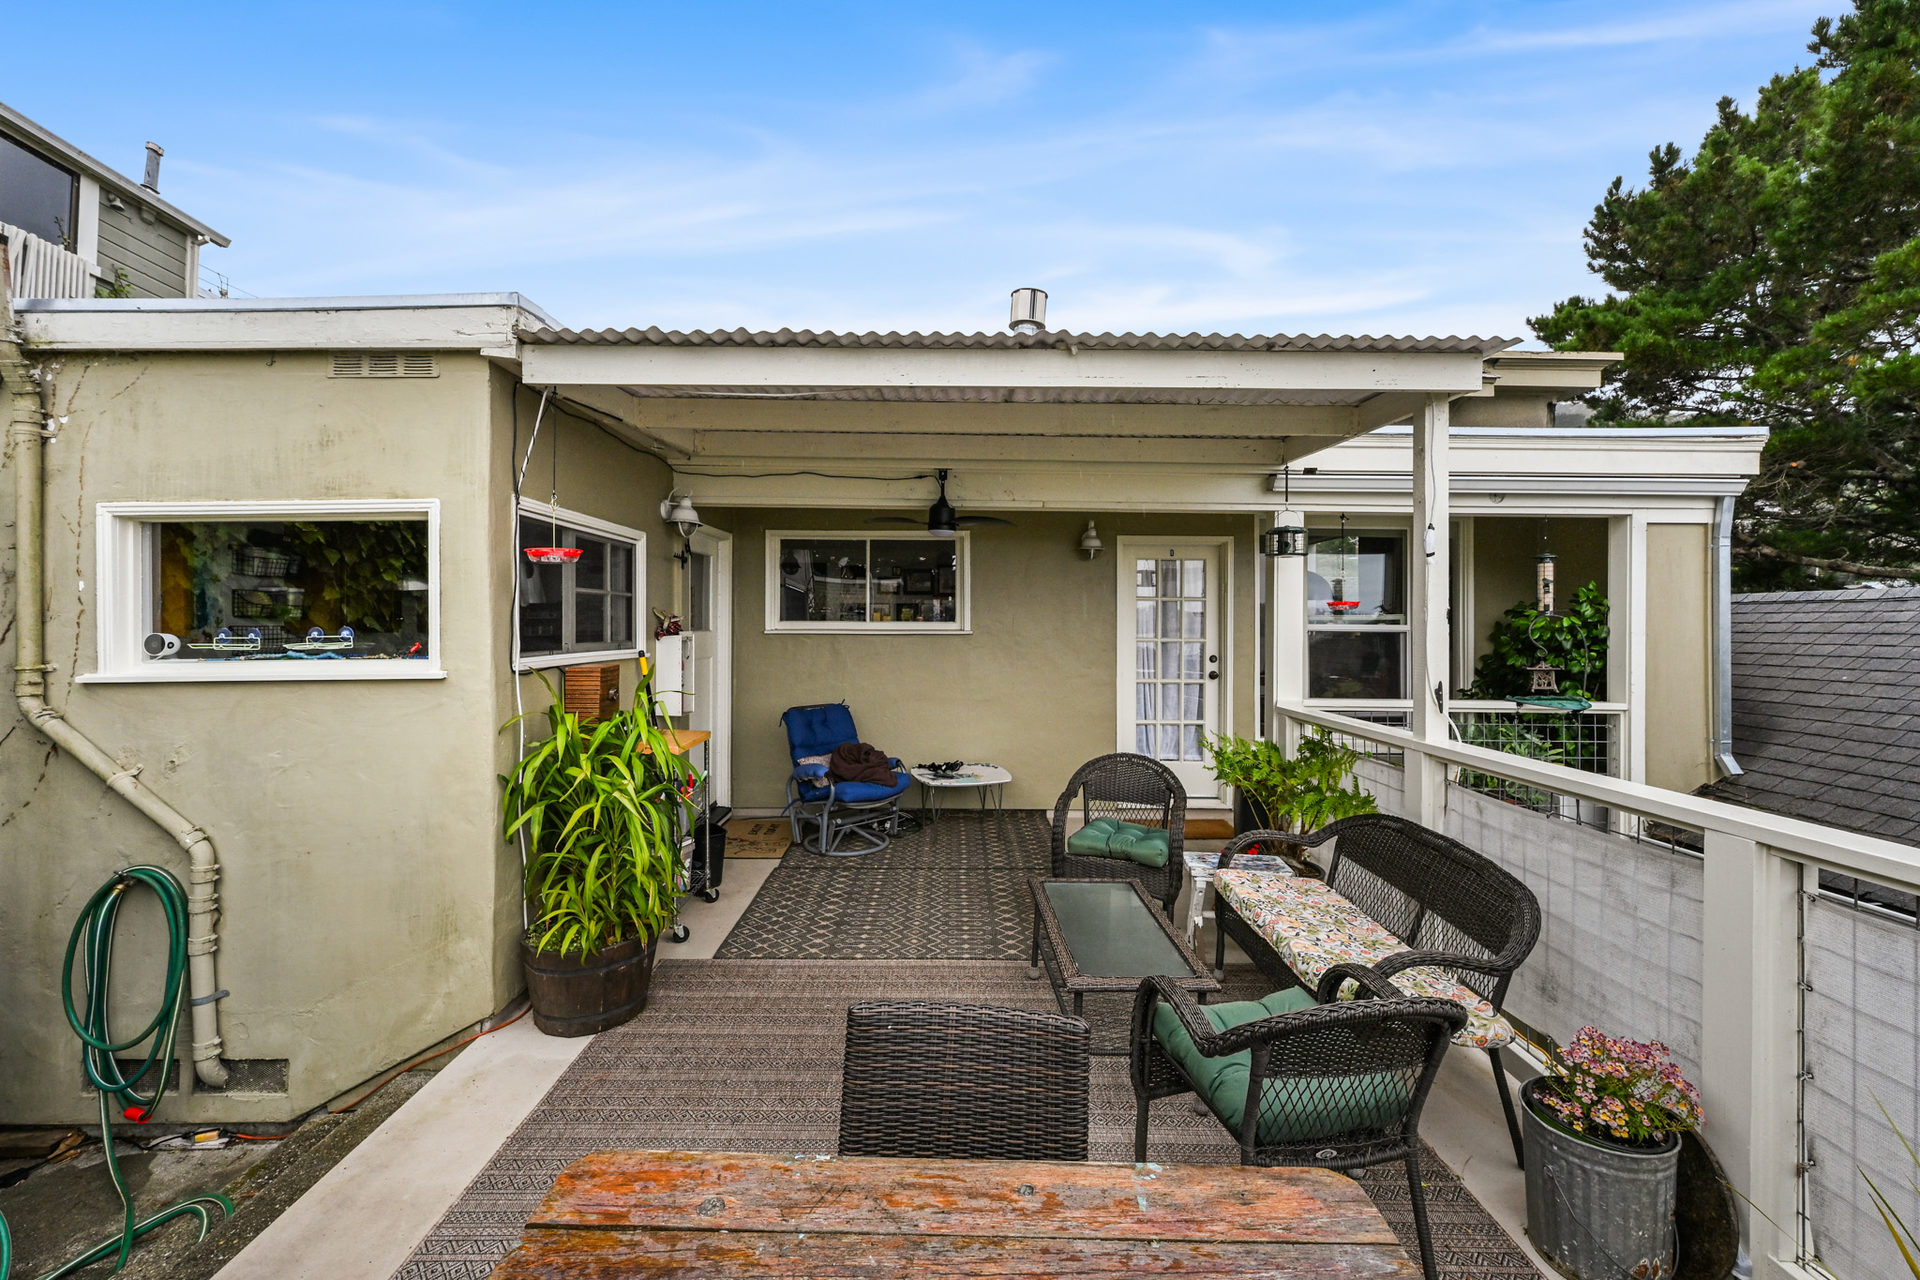
three one-bedroom, one-bath residences and one spacious two-bedroom, one-bath
residence, offering a desirable unit mix that appeals to a broad range of
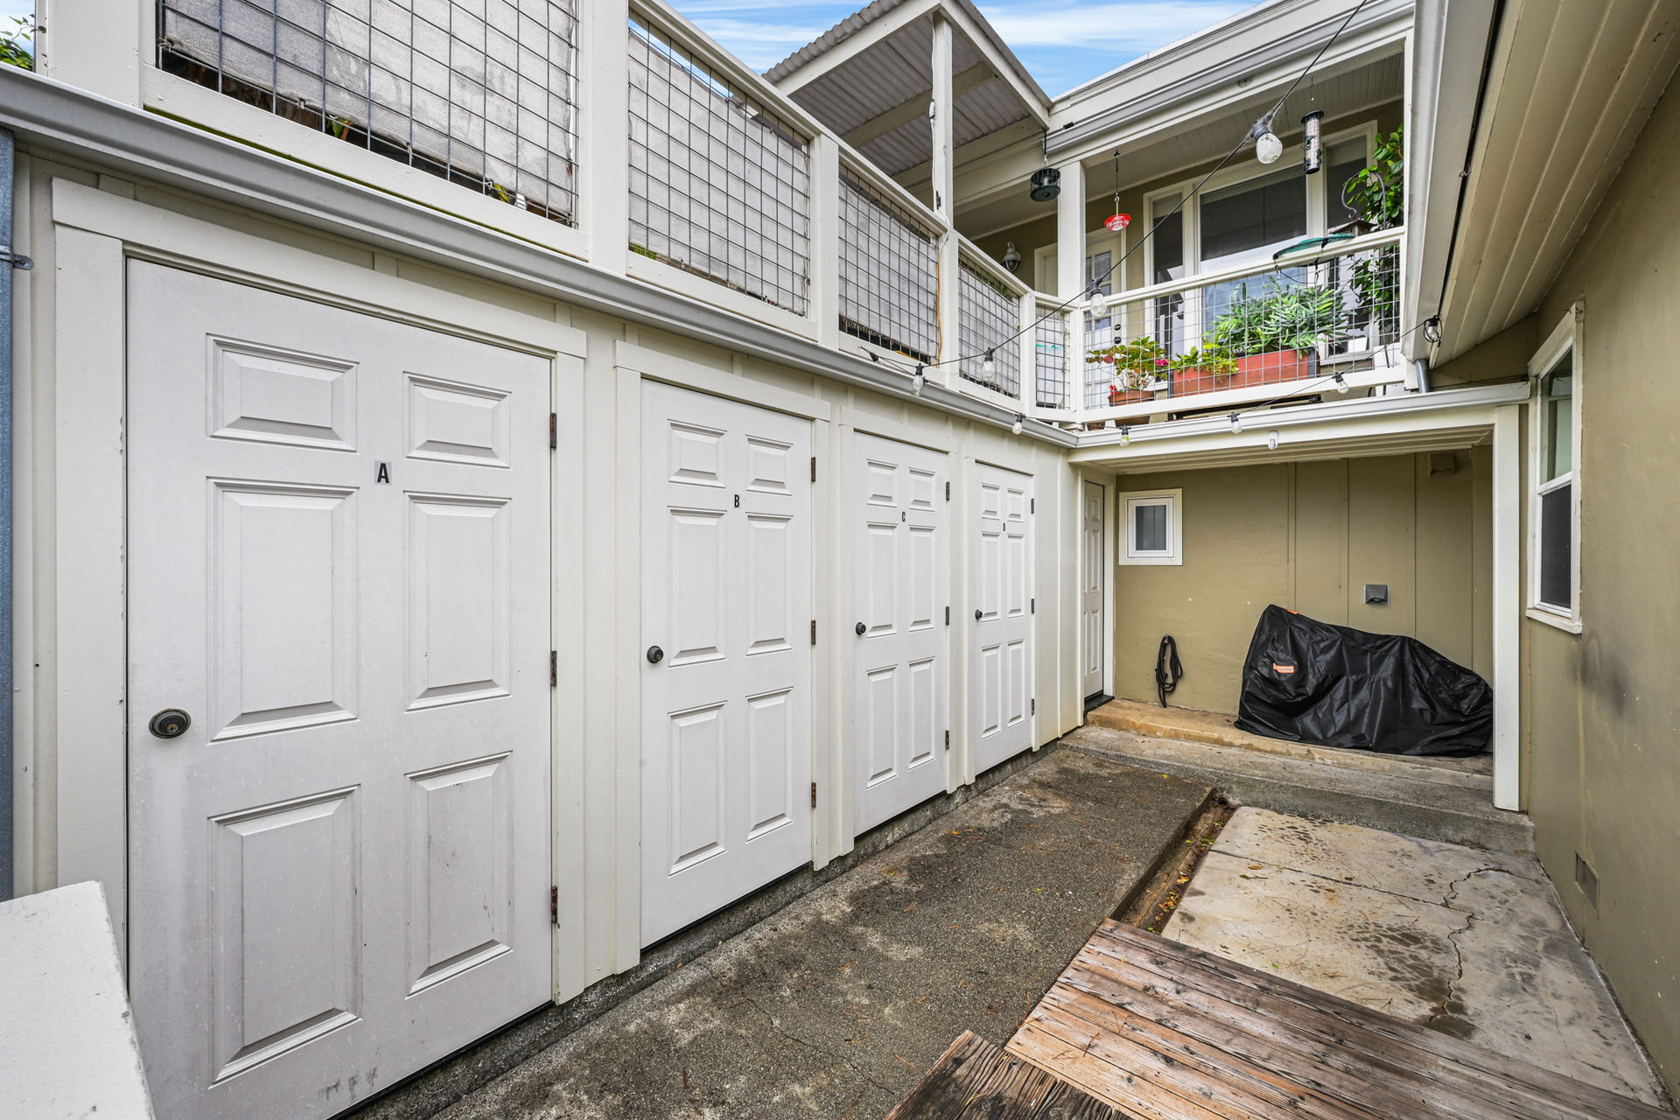
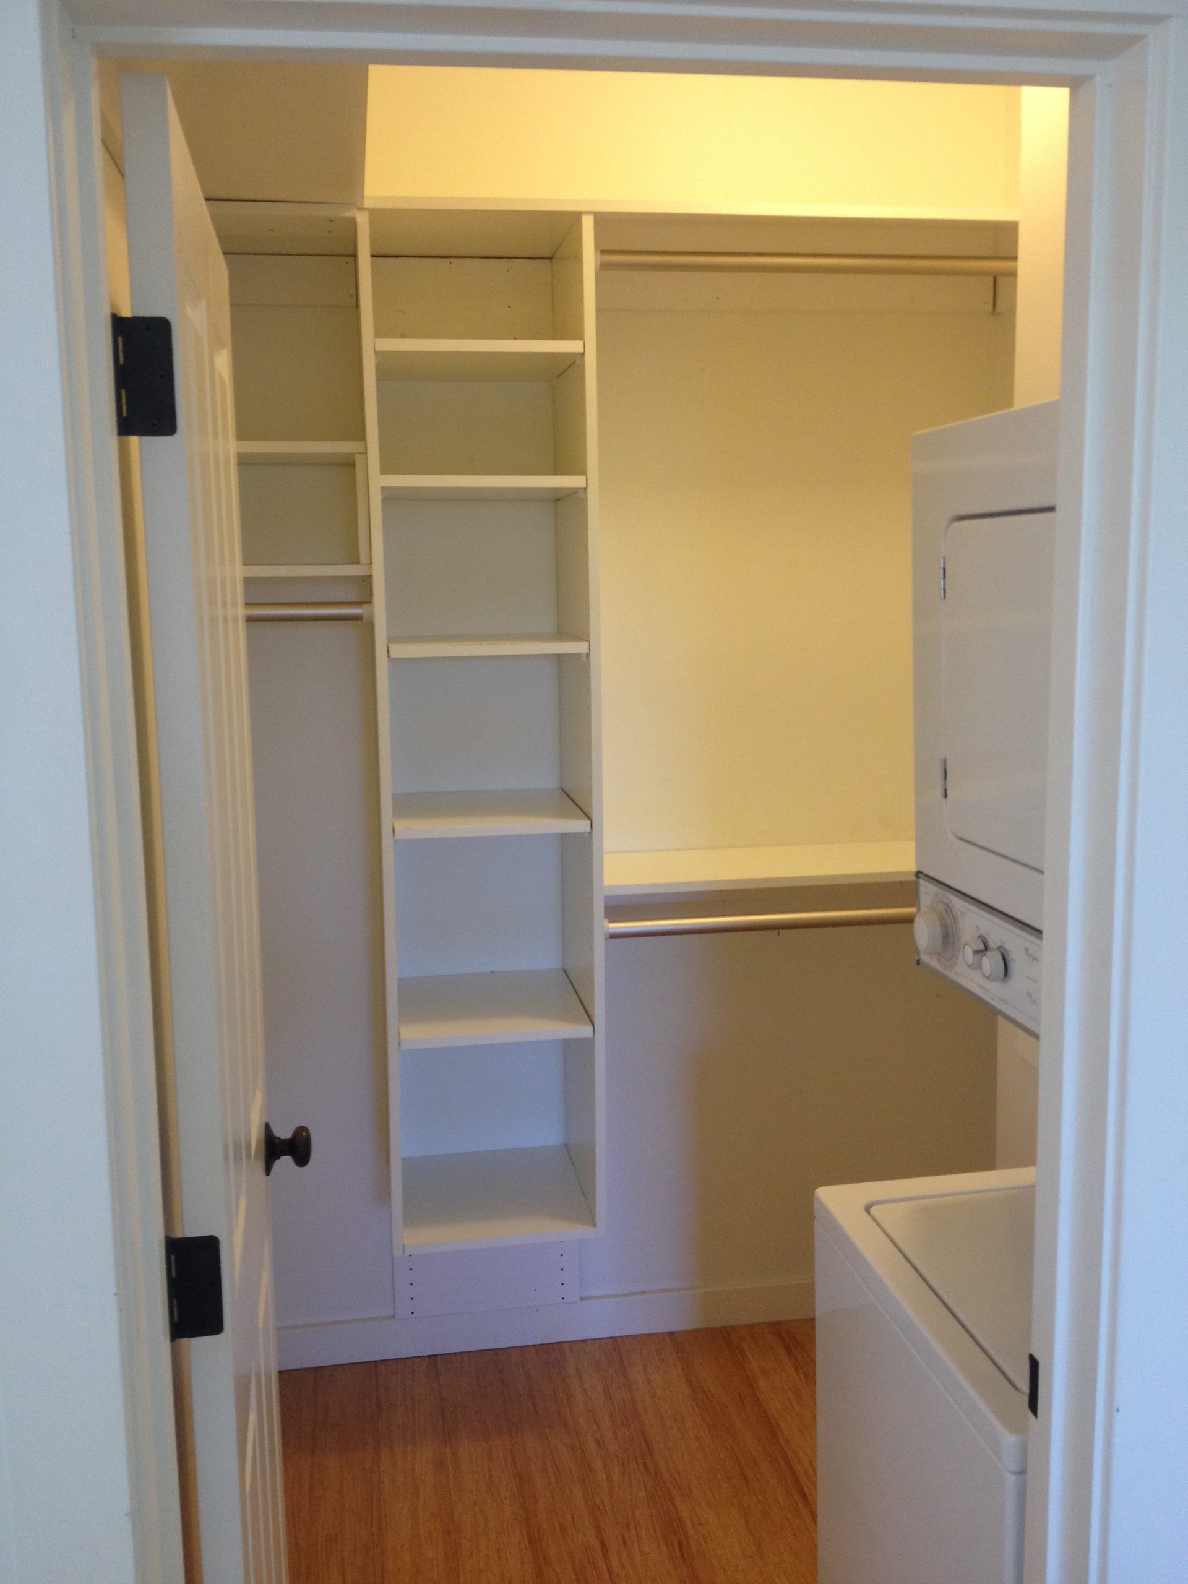
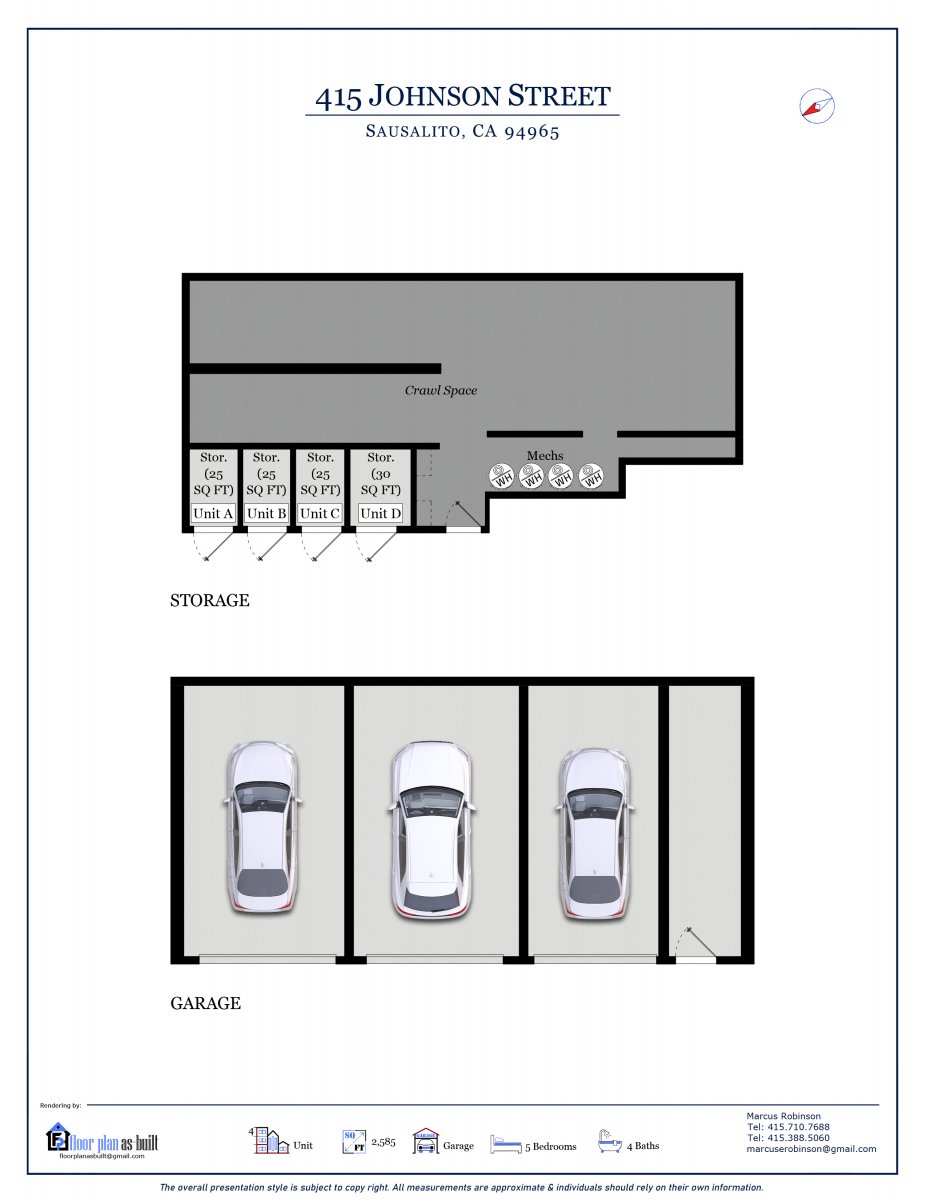
tenants. Each residence includes its own private laundry facilities and
dedicated storage, providing conveniences rarely found in comparable investment
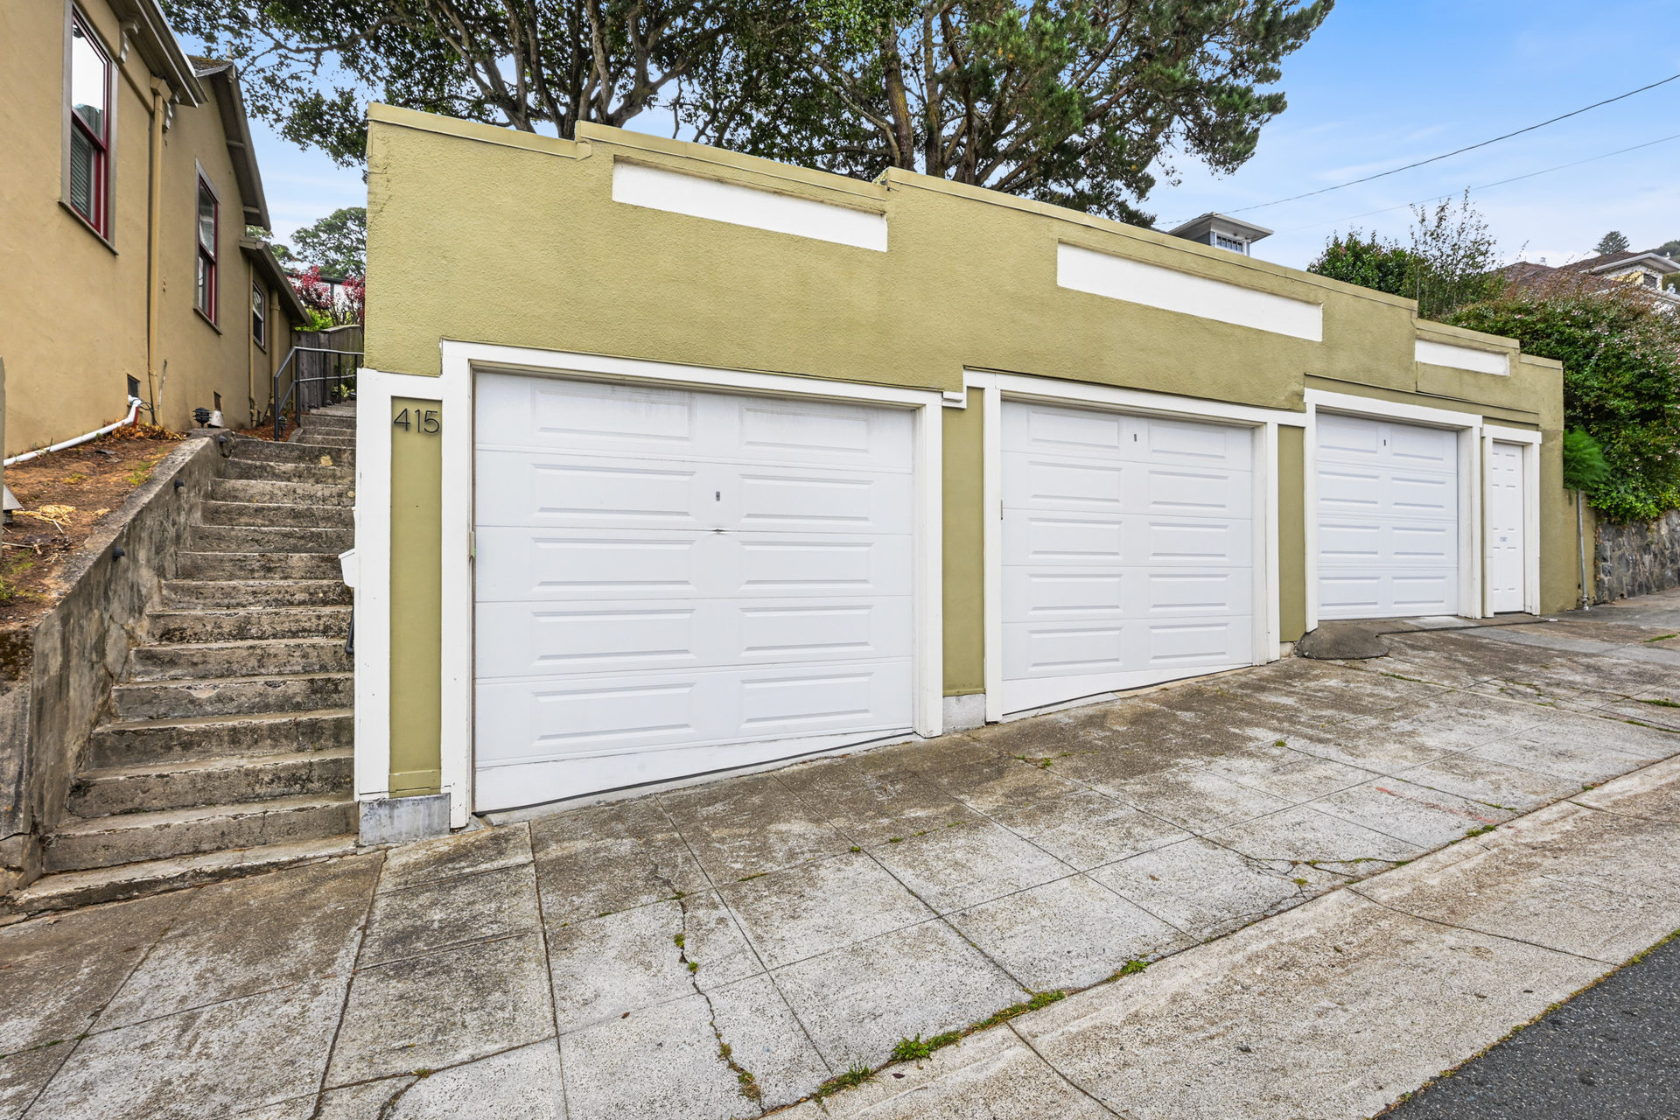
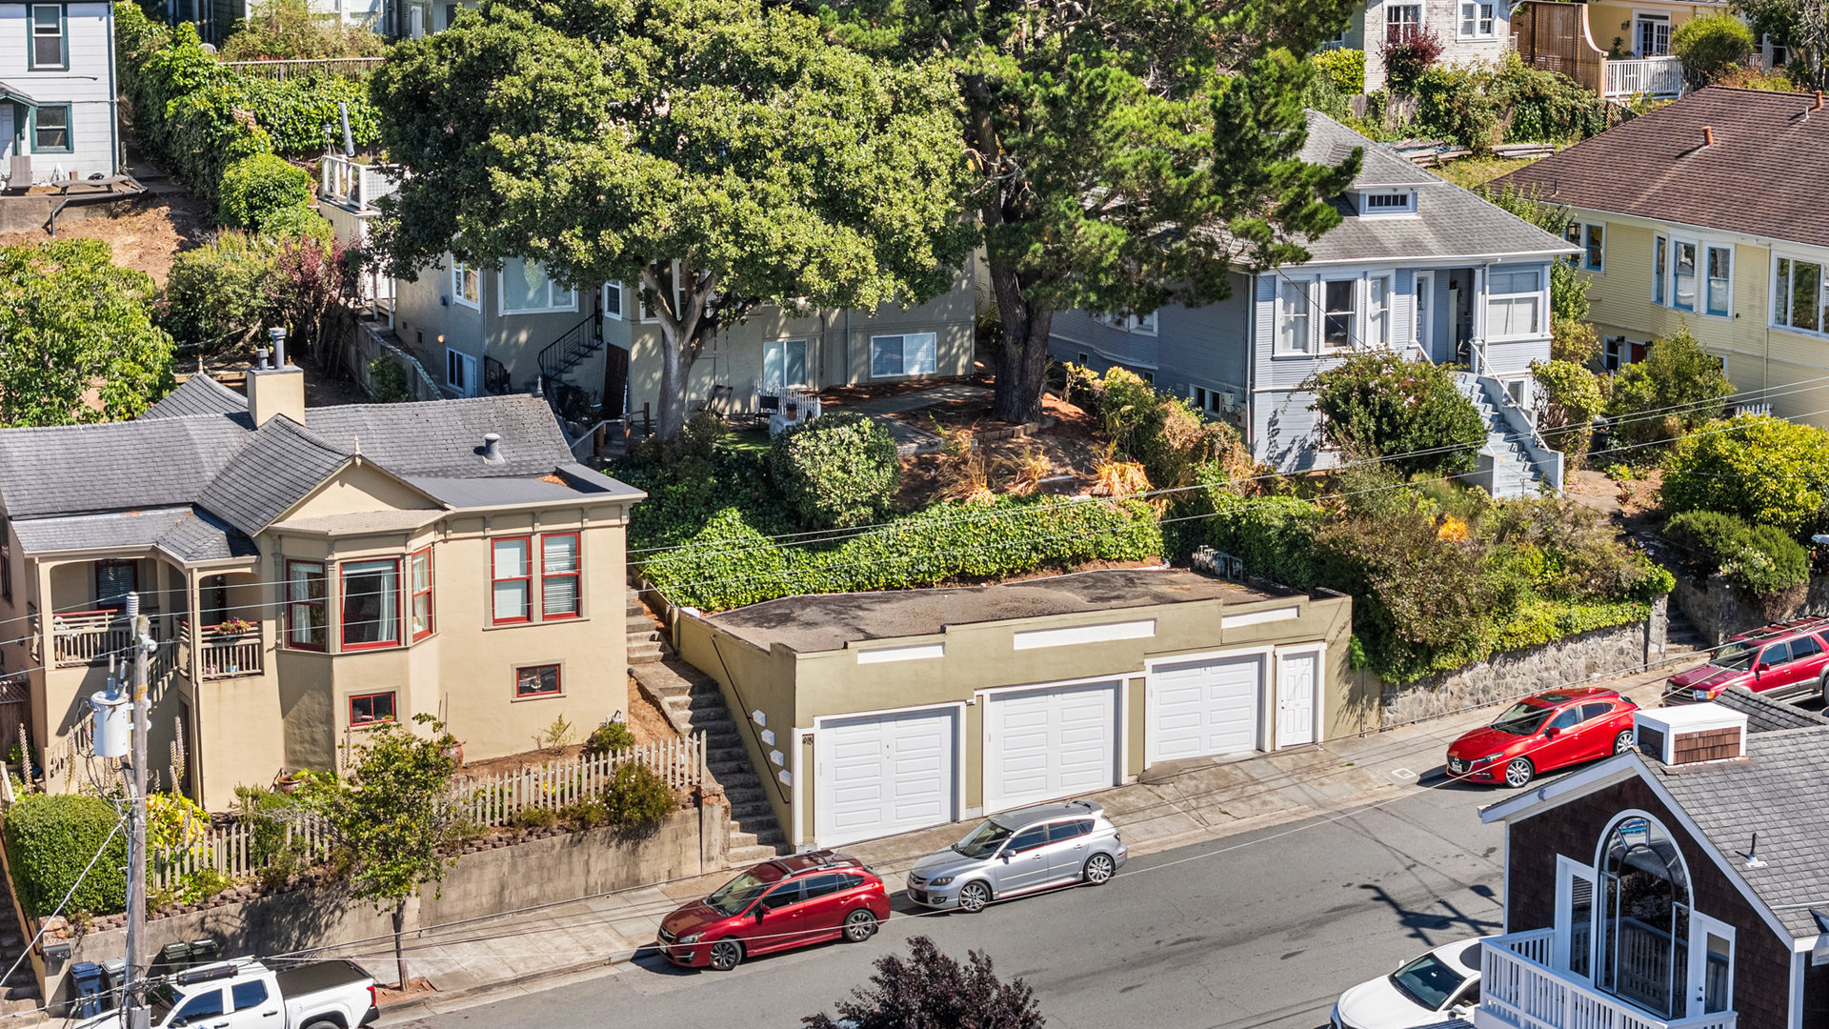
properties. Further enhancing the property's appeal are three private one-car
garages, adding valuable off-street parking and additional income potential.
Whether commuting to San Francisco by ferry, enjoying nearby parks and
waterfront walking paths, or taking advantage of Sausalito's renowned dining
and shopping, tenants will appreciate the exceptional lifestyle this premier
location provides. Combining a highly sought-after location, desirable
amenities, and strong tenant appeal, 415 Johnson Street represents a rare opportunity
to acquire a quality income property in one of the Bay Area's most iconic
coastal communities.
Features
- Address: 415 Johnson Street, Sausalito
- Parcel Number: 065-62-15
- Year Built: 1909
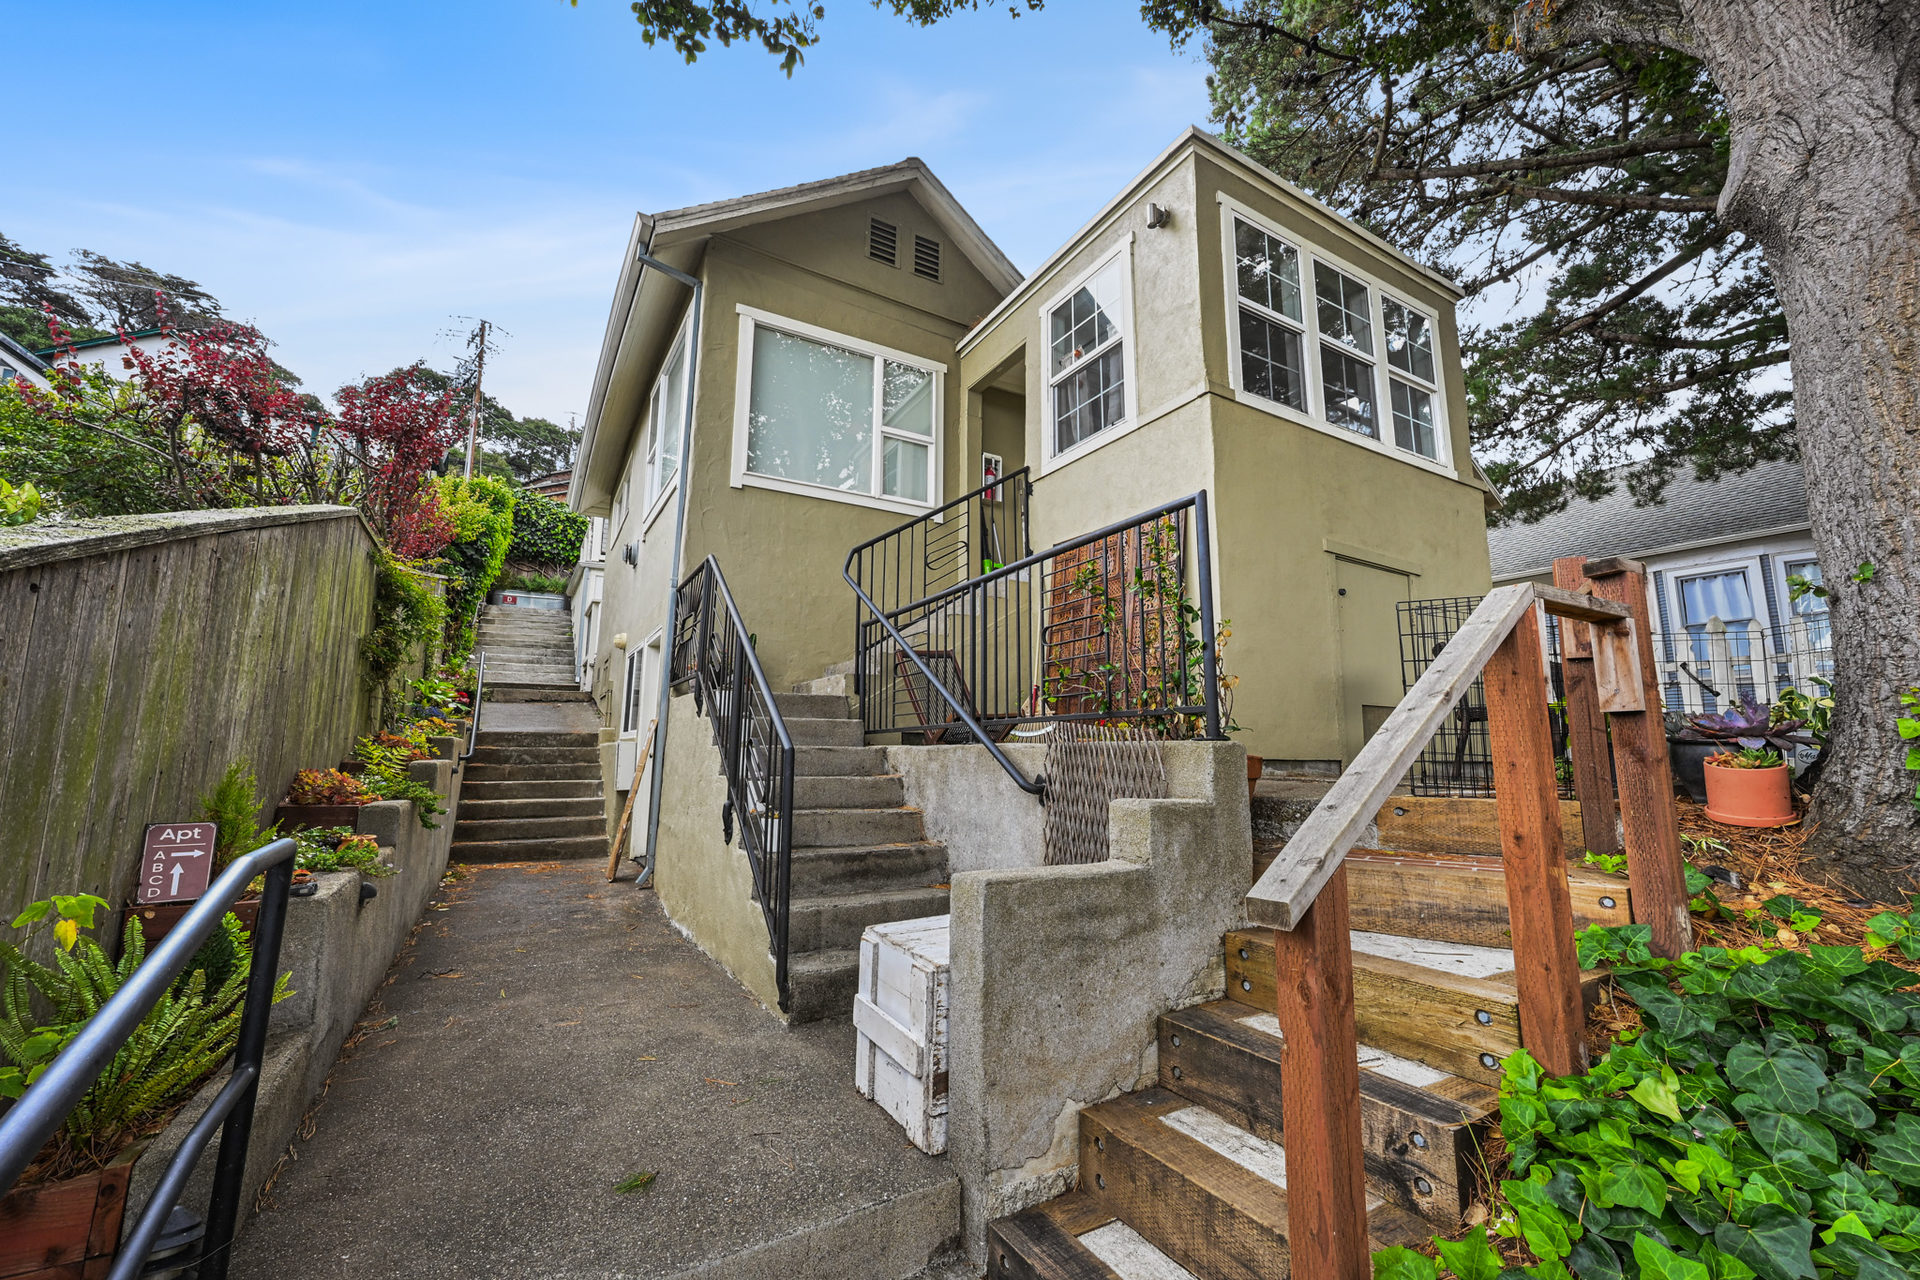
- Number of Units: 4
- Number of Buildings: 1
- Building Square Footage: 2,585 Sq. Ft. Approx.
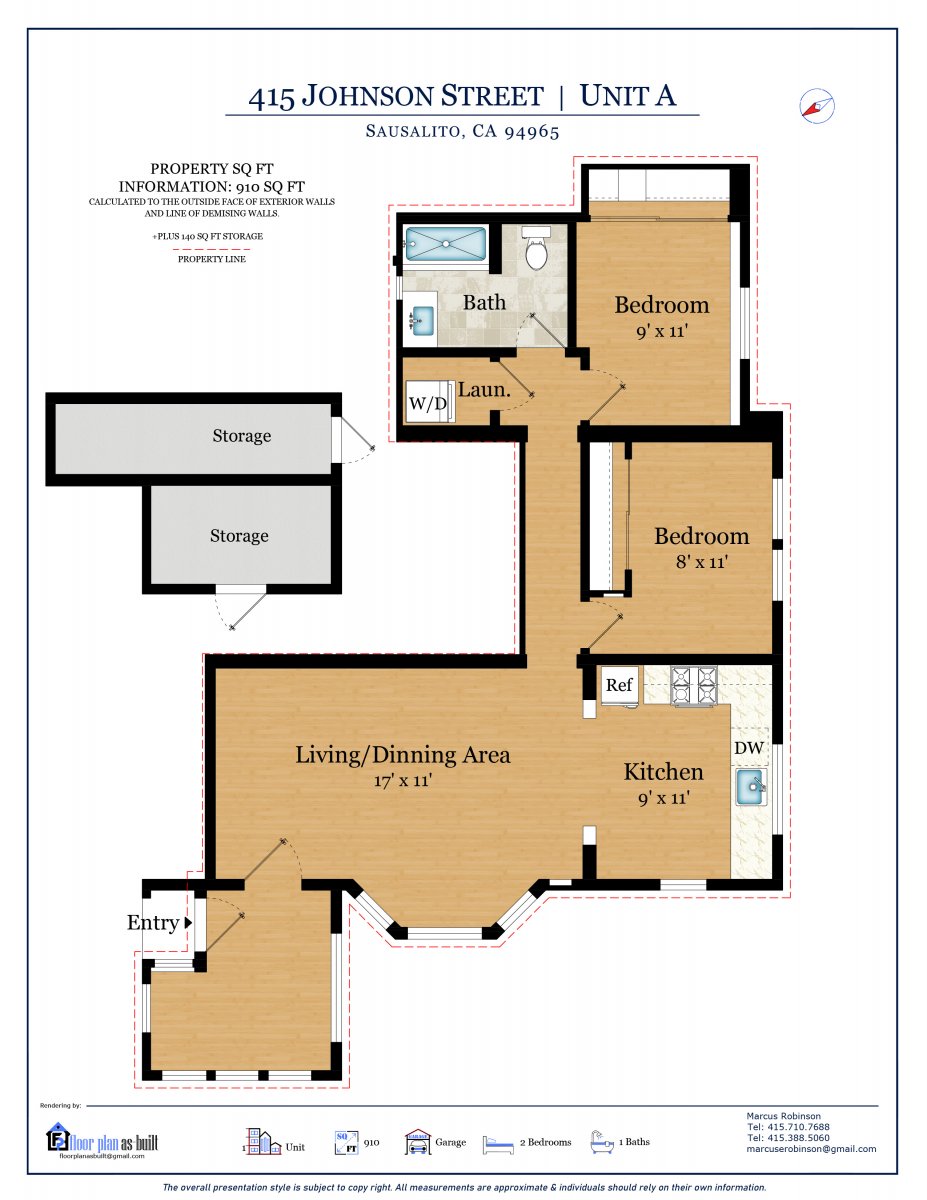
- Unit A: 910 Sq. Ft. Approx.
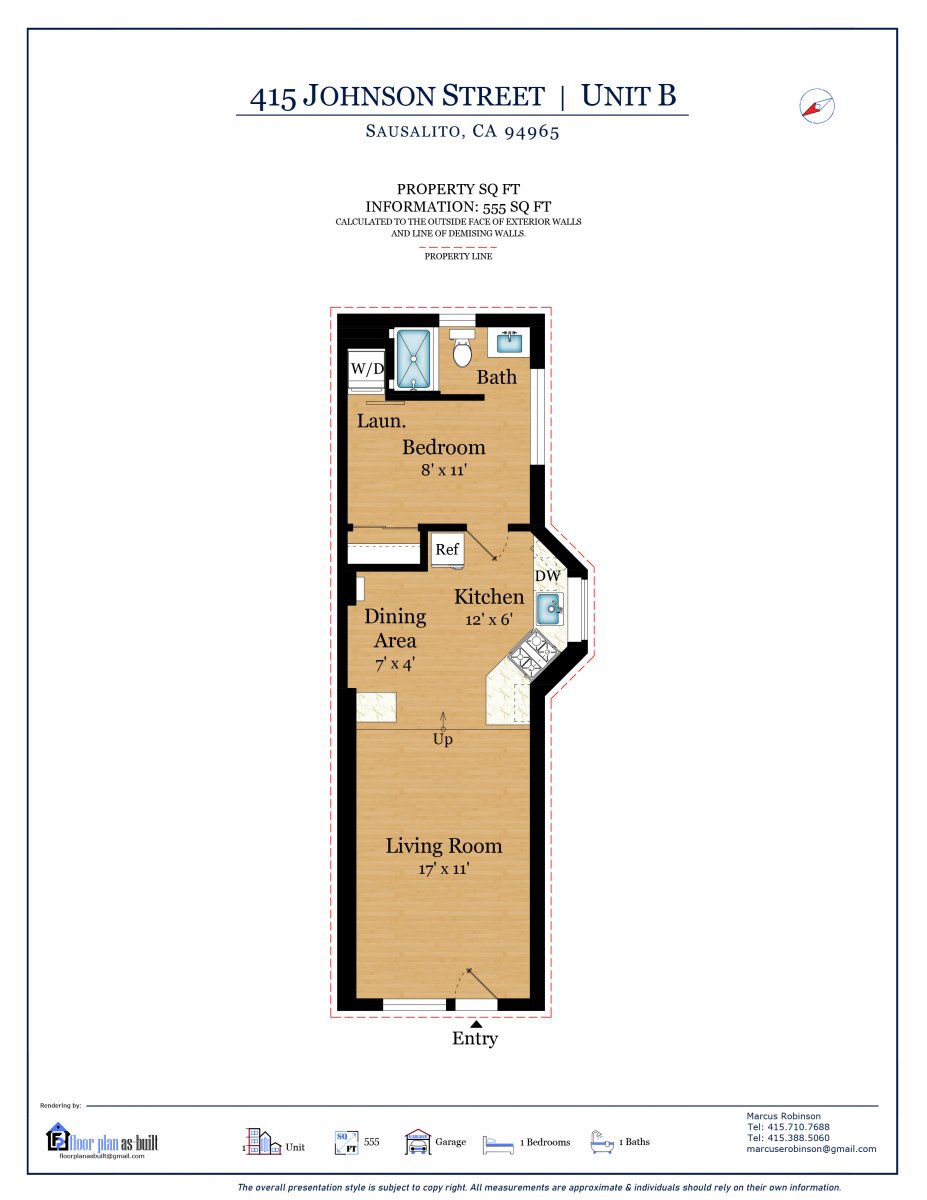
- Unit B: 555 Sq. Ft. Approx.
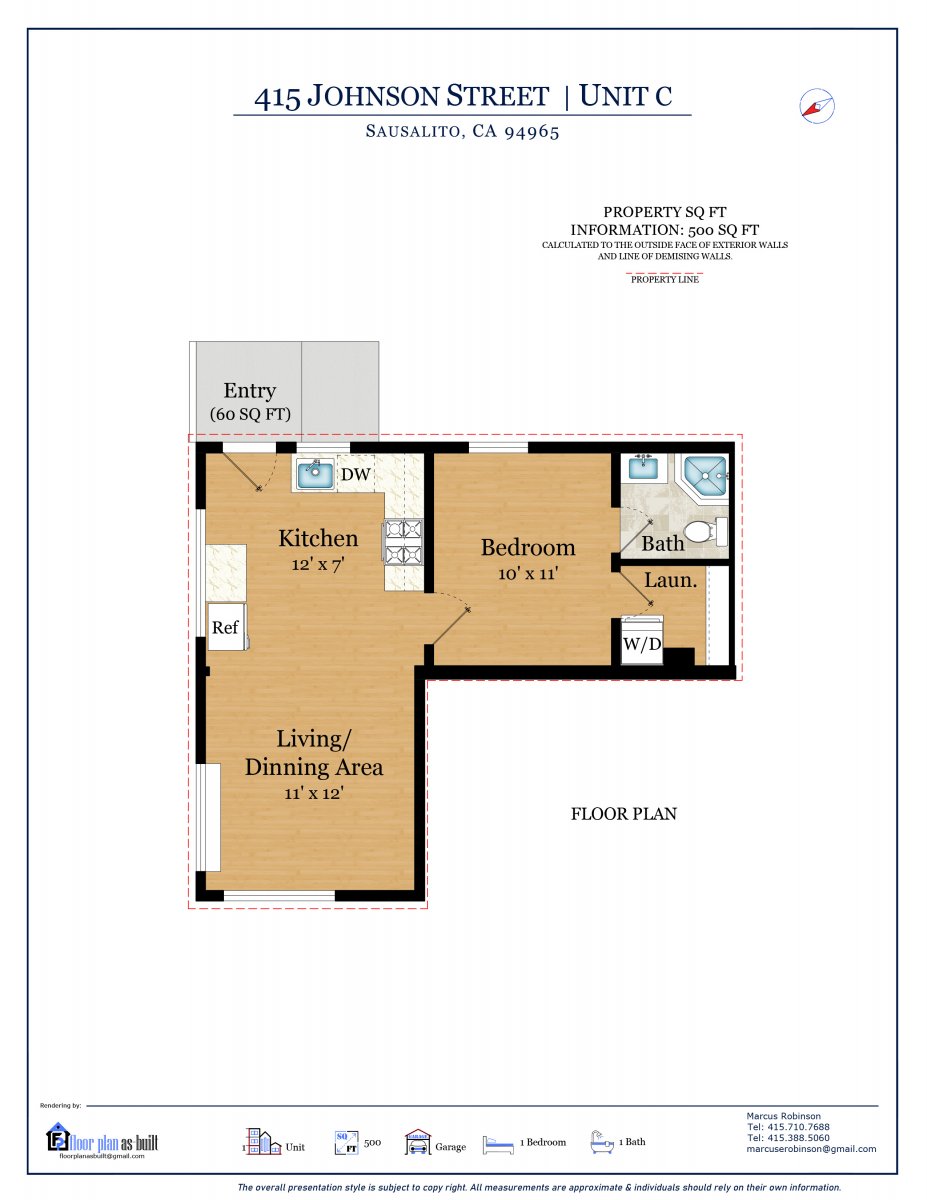
- Unit C: 500 Sq. Ft. Approx.
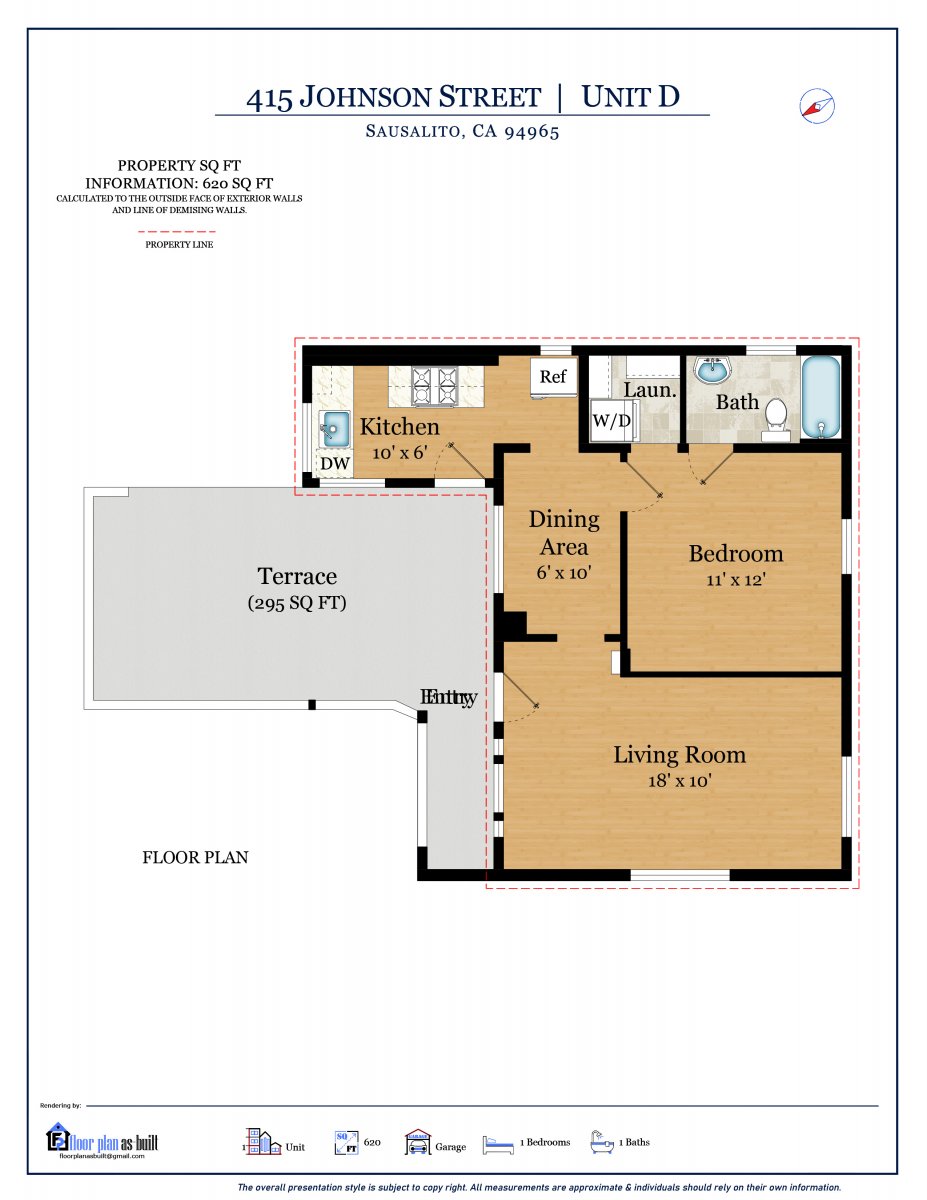
- Unit D: 620 Sq. Ft. Approx.
- Price per Unit: $562,500.00
- Price per Square Foot: $870.40
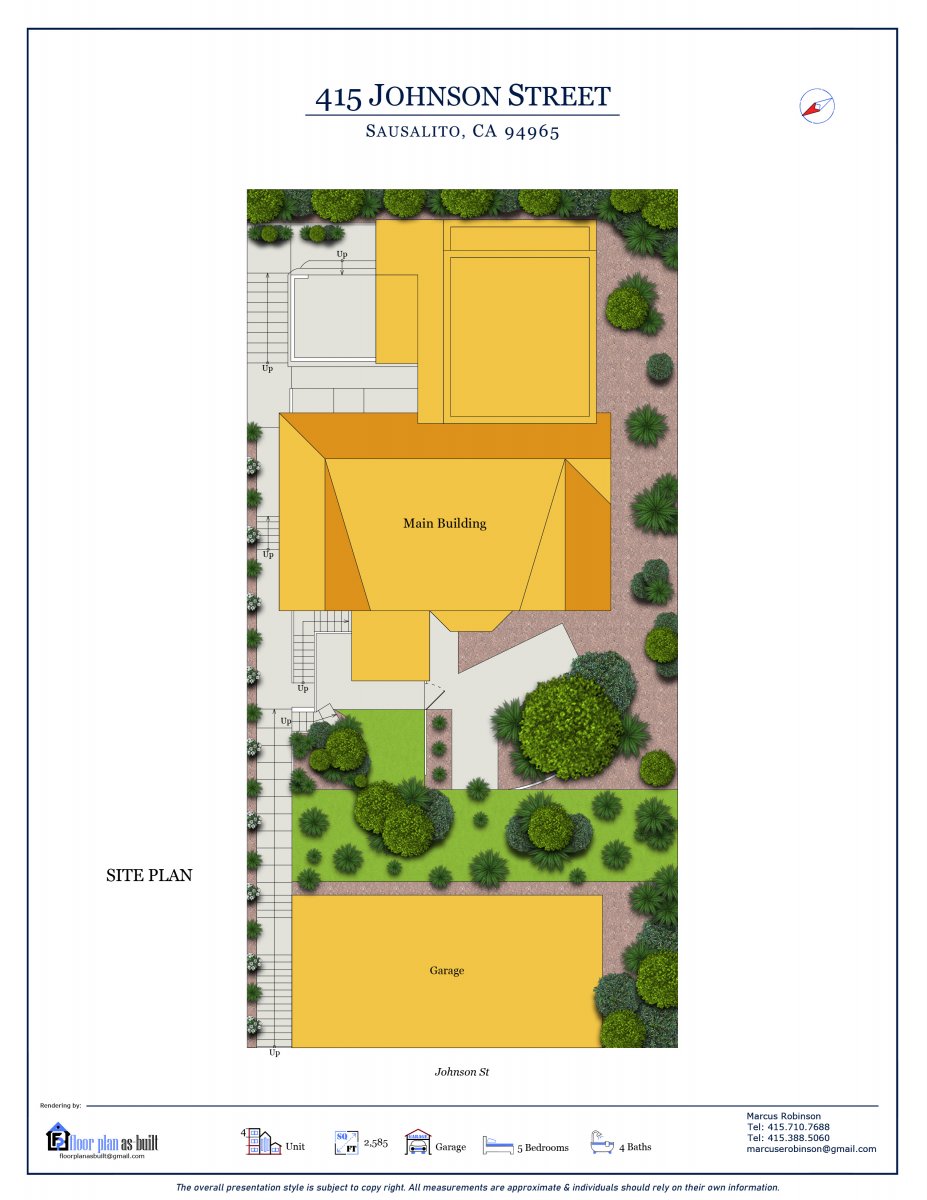
- Lot Square Footage: 5,700 Sq. Ft.
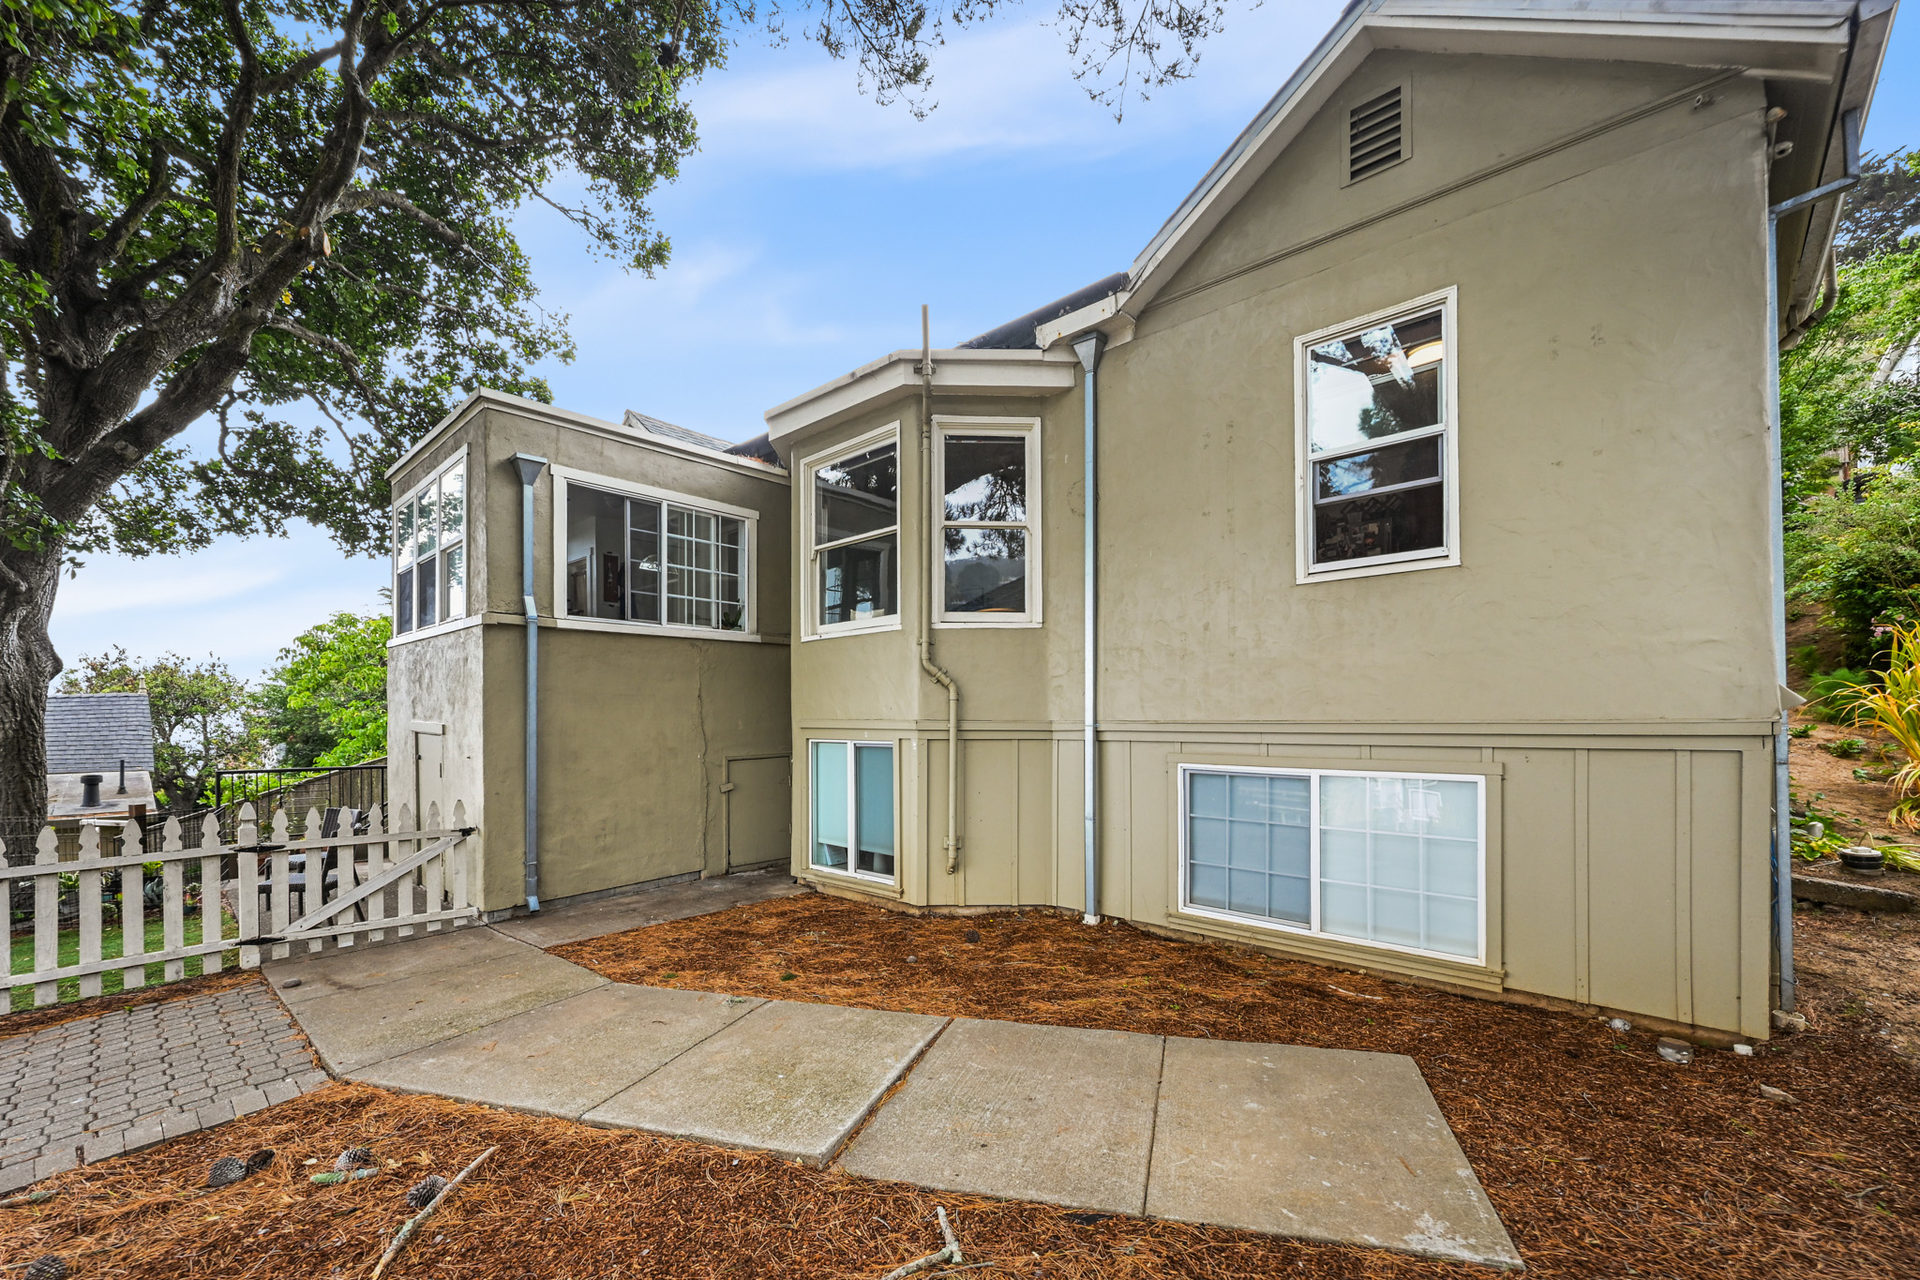
- Construction: Wood Frame
- Exterior: Stucco
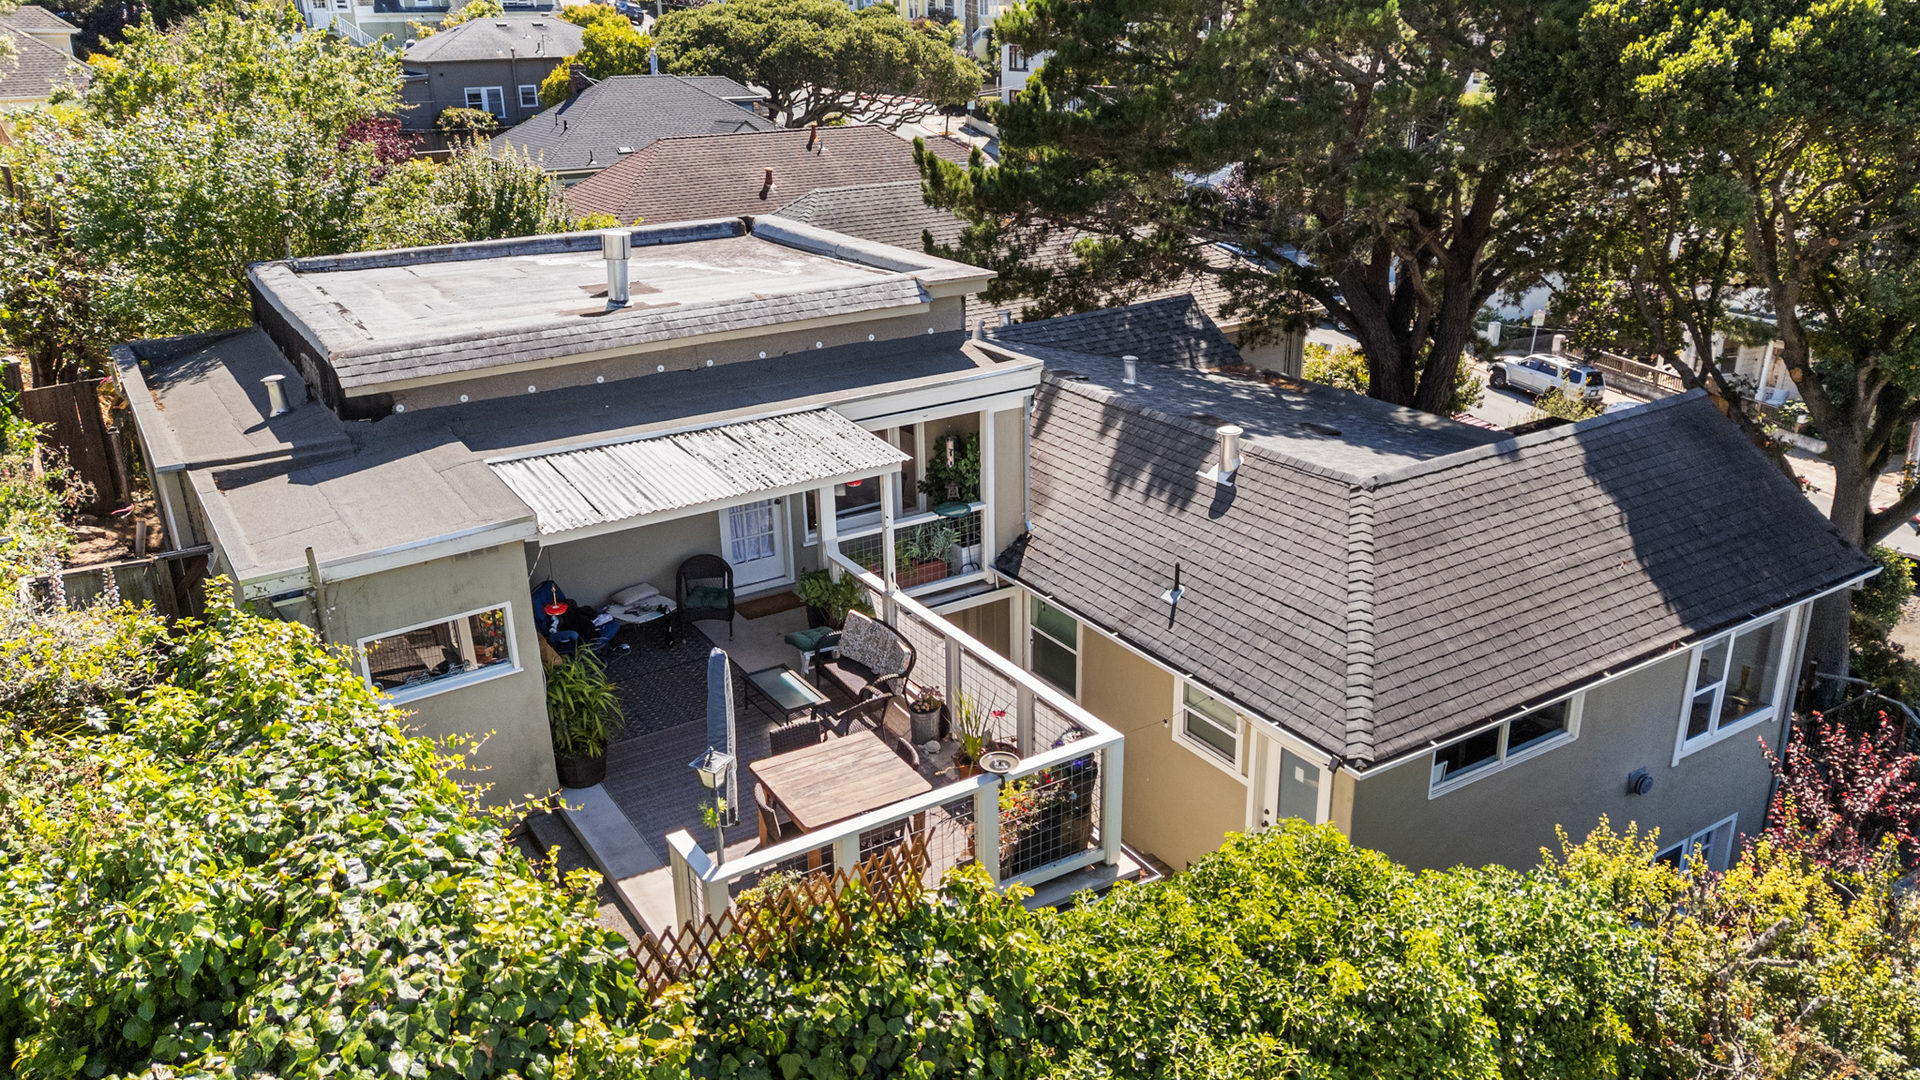
- Roof: Composite Shingle, Modified Bitumen
- Foundation: Concrete Perimeter
- Parking: 3 cars
- Laundry: In each unit
- Utilities (Tenants): PG&E and Trash
- Utilities (Owner): Water, Sewage, and Gardening*
* For common areas.
- Purchase Price: $2,250,000.00
- Cap Rate: 5.79%
- Gross Income: $157,260.00
- Expenses: $27,066.00
- Net Operating Income: $130,194.00
- Unit A: 2 BR - 1 BA, 910 Sq. Ft., Current Rent: $3,400.00, Market Rent: $3,800.00
- Unit B: 1 BR - 1 BA, 555 Sq. Ft., Current Rent: $2,800.00, Market Rent: $3,000.00
- Unit C: 1 BR - 1 BA, 500 Sq. Ft., Current Rent: $2,775.00, Market Rent: $2,900.00
- Unit D: 1 BR - 1 BA, 620 Sq. Ft., Current Rent: $3,200.00, Market Rent: $3,300.00
- Garage 1: Current Rent: $315.00, Market Rent: $315.00
- Garage 2: Current Rent: $315.00, Market Rent: $315.00
- Garage 3: Current Rent: $300.00, Market Rent: $315.00
- Monthly Gross Income: $13,105.00
- Gross Annual Income: $157,260.00
- Projected Monthly Gross Income: $13,945.00
- Projected Annual Gross Income: $167,340.00
* Market rents are estimates.
** All square footage is approximate.
- Property Taxes: $18,486.00
- Insurance: $4,780.00
- Water and Sewer: $800.00
- Repairs and Maintenance: $3,000.00
- Total Annual Expenses: $27,066.00
Photo Gallery










 Reset
All
Reset
All
